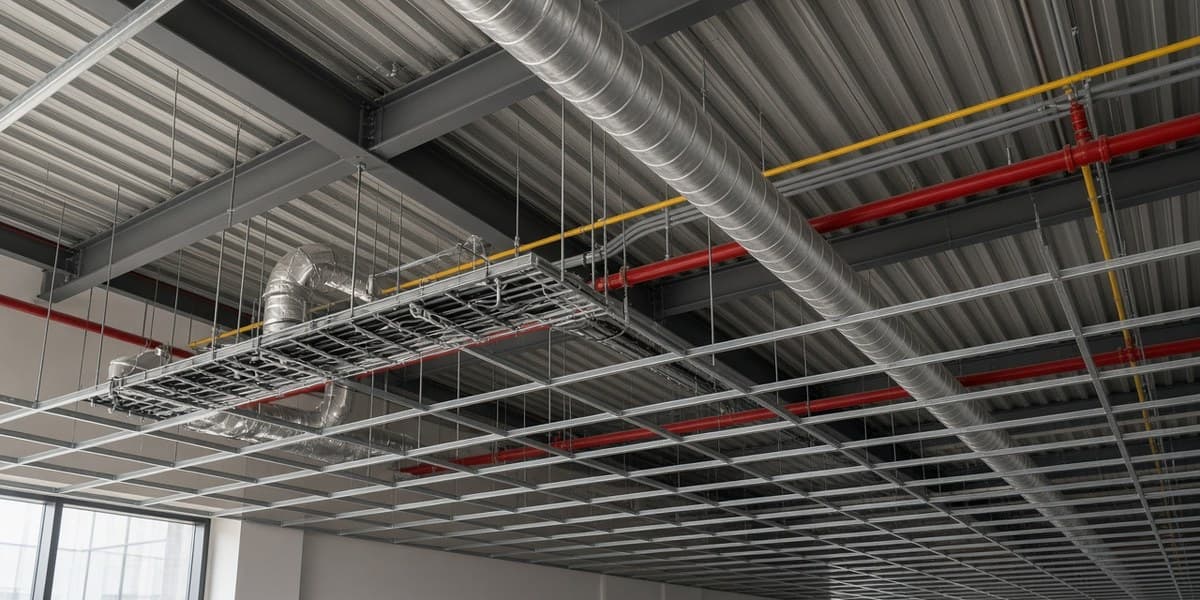
I've been designing commercial AV since 2000, and the ceiling is where I have seen the most late surprises. Rigging for a video wall, dedicated lighting for video conferencing cameras, ceiling microphones and speakers, and the occasional projector lift all get drawn at design development. Then someone opens the ceiling and finds a duct, a sprinkler main or a structural member that the AV drawings never knew about.
Why the ceiling goes wrong
The reflected ceiling plan is the one sheet where every discipline's ceiling hardware has to agree. Mechanical lays out the diffusers and ductwork, lighting places the fixtures, and the AV devices arrive last, at a spot that looked open on the plan. The plan holds up until the ceiling is opened and the depth above it is not there. By then the equipment has usually been ordered, so the fix is trim, a relocated device, or a change order.
Three checks to settle before the set is issued
1. Put every ceiling-mounted AV device on the reflected ceiling plan, with its mounting height, its weight and what it needs above the ceiling. Video wall rigging needs structure, camera lighting needs power and its own controls, and a projector lift needs the most depth. Ask for those numbers at design development, not at submittal.
2. Compare those locations against the mechanical and structural sheets before the set goes out. On a renovation, verify the depth above the ceiling in the field. Existing conditions rarely match the old drawings.
3. When an owner insists on a location that will not fit, put the conflict and the decision on the drawings. Whoever signs off should know what they signed off on.
If a ceiling-mounted device is not on the reflected ceiling plan, nobody has coordinated it yet.